Design notes & assumptions
The existing pond-side wood deck has no enclosed room or building roof over it. It is modeled with its own guard, posts and existing stair, and excluded from enclosed footprint and addition area totals. The existing stair leaves the short rear end, parallel to the drive. Heights and details remain illustrative.
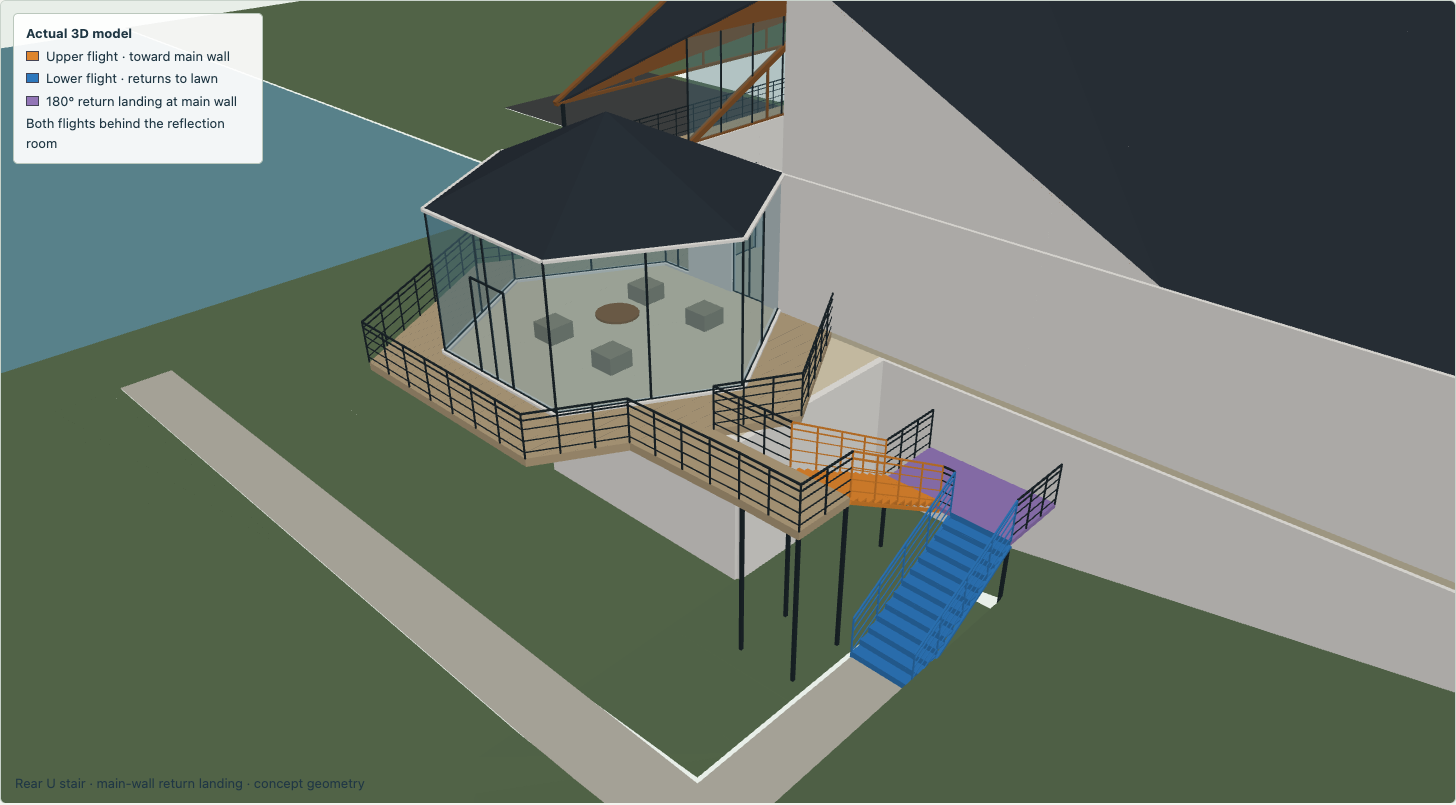
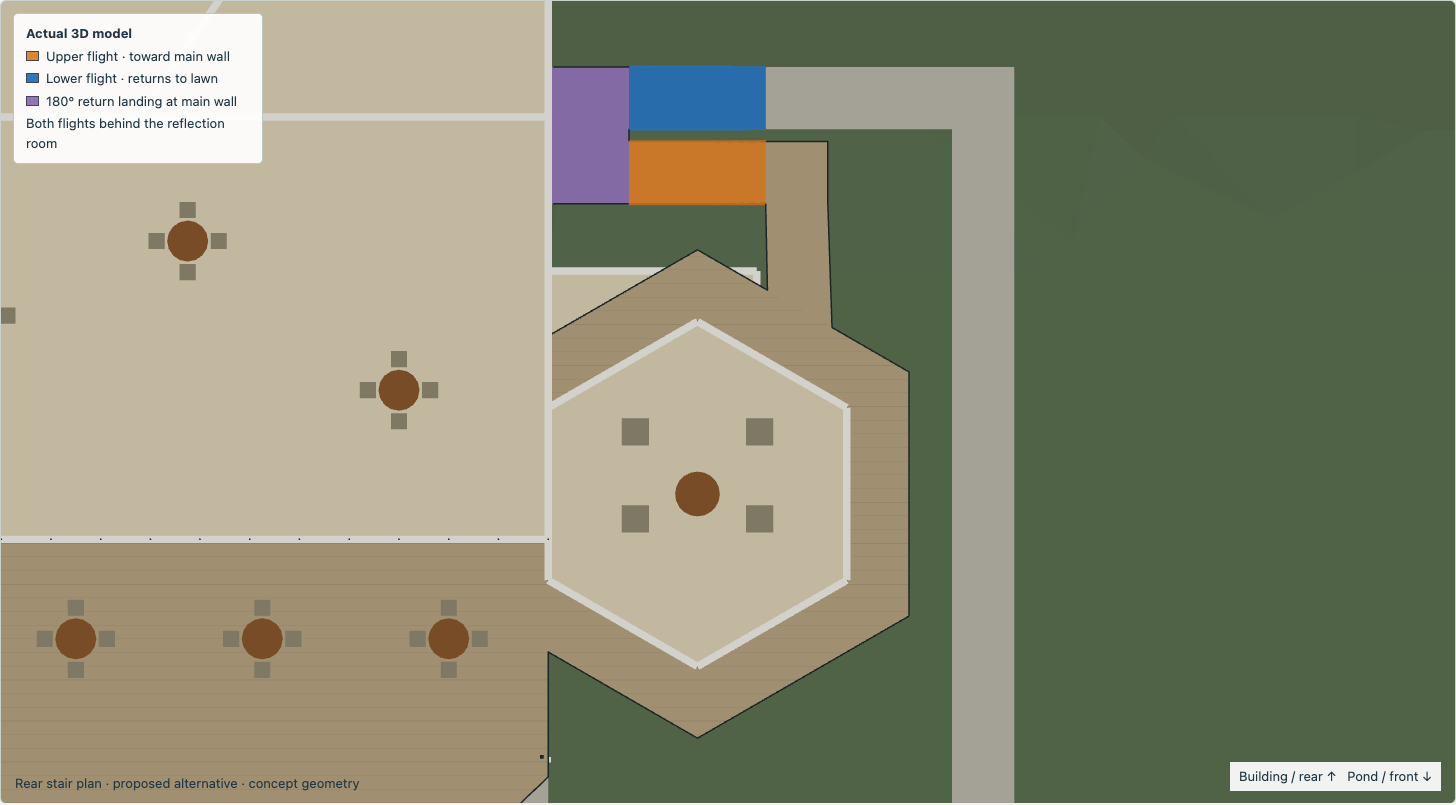
Proposed rear-stair alternative: the six-foot opening on the rear-west wrap deck feeds a short level link to the U stair. The upper flight runs toward the main building wall; the shared return landing meets that modeled solid wall, and the lower flight returns to the lawn. Both flights remain behind the reflection-room/deck footprint. No new building doorway is assumed. The wall ledger and anchors are a structural concept requiring engineer verification.
The pond-facing side deck is restored without the prior stair. A ground walkway loops outside the deck to the pond, retaining the modeled 12-foot dry buffer. This option needs about 450 SF of ground walk versus about 179 SF previously; a lowered pad beneath the bottom landing is also assumed. Final grading, drainage and the route remain subject to civil/architect review.
The upper room stays 500 SF. The lower Health room is rectangular with a chamfered hall corner. Approximate enclosed areas: upper 6,703 SF; lower 6,565 SF. The larger Health room absorbs the former north classroom; two separate meeting/classrooms remain. The upper room overhang needs structural design. Exterior decks are separate. The original cross-gable design and 6:12 pitch are resized to the compact core. Loading is below the terrace deck, outside the enclosed lower core. 13 feet is floor-to-floor, not clear truck height. Structure, stairs and grades remain concepts.
The architect/engineer must verify structure, door access, stair and guard details, accessibility/egress, grades and pond limits before construction.
Rear stair · model study
Orange is the upper flight toward the main wall. Blue is the lower returning flight; purple is their shared landing. The wall attachment is conceptual. The prior verified side-stair option is retained for comparison.
Pond-side model comparison
Rear option: the large stair is tucked behind the reflection room; the building, decks, roofs and pond remain in place.
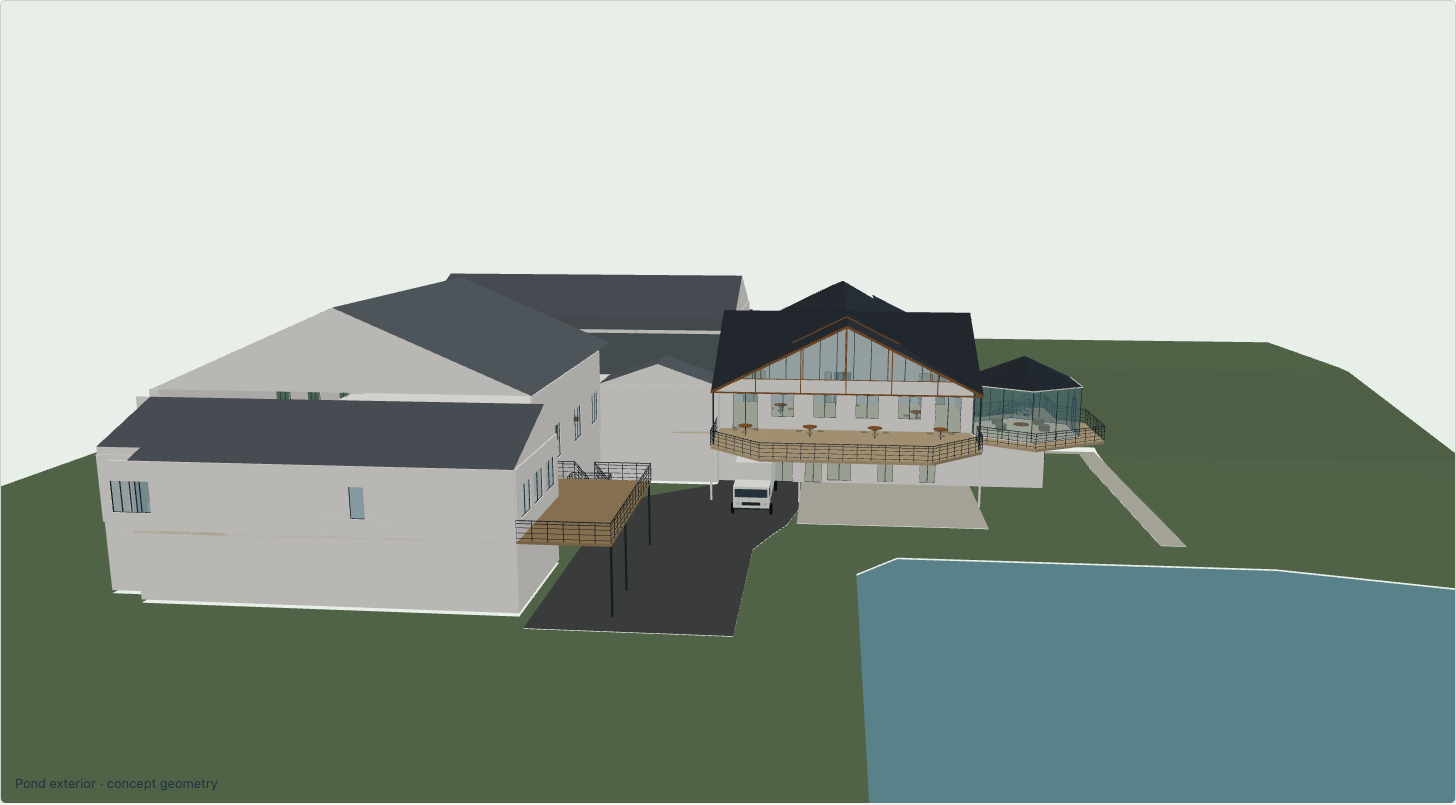
Open the prior side-stair model from the same pond view
The prior realistic exterior remains superseded. This is a 3D geometry study; no new realistic rendering is included.