Six selected renderings
Concept imagery for discussion. Use the architect’s drawings and model for dimensional review.
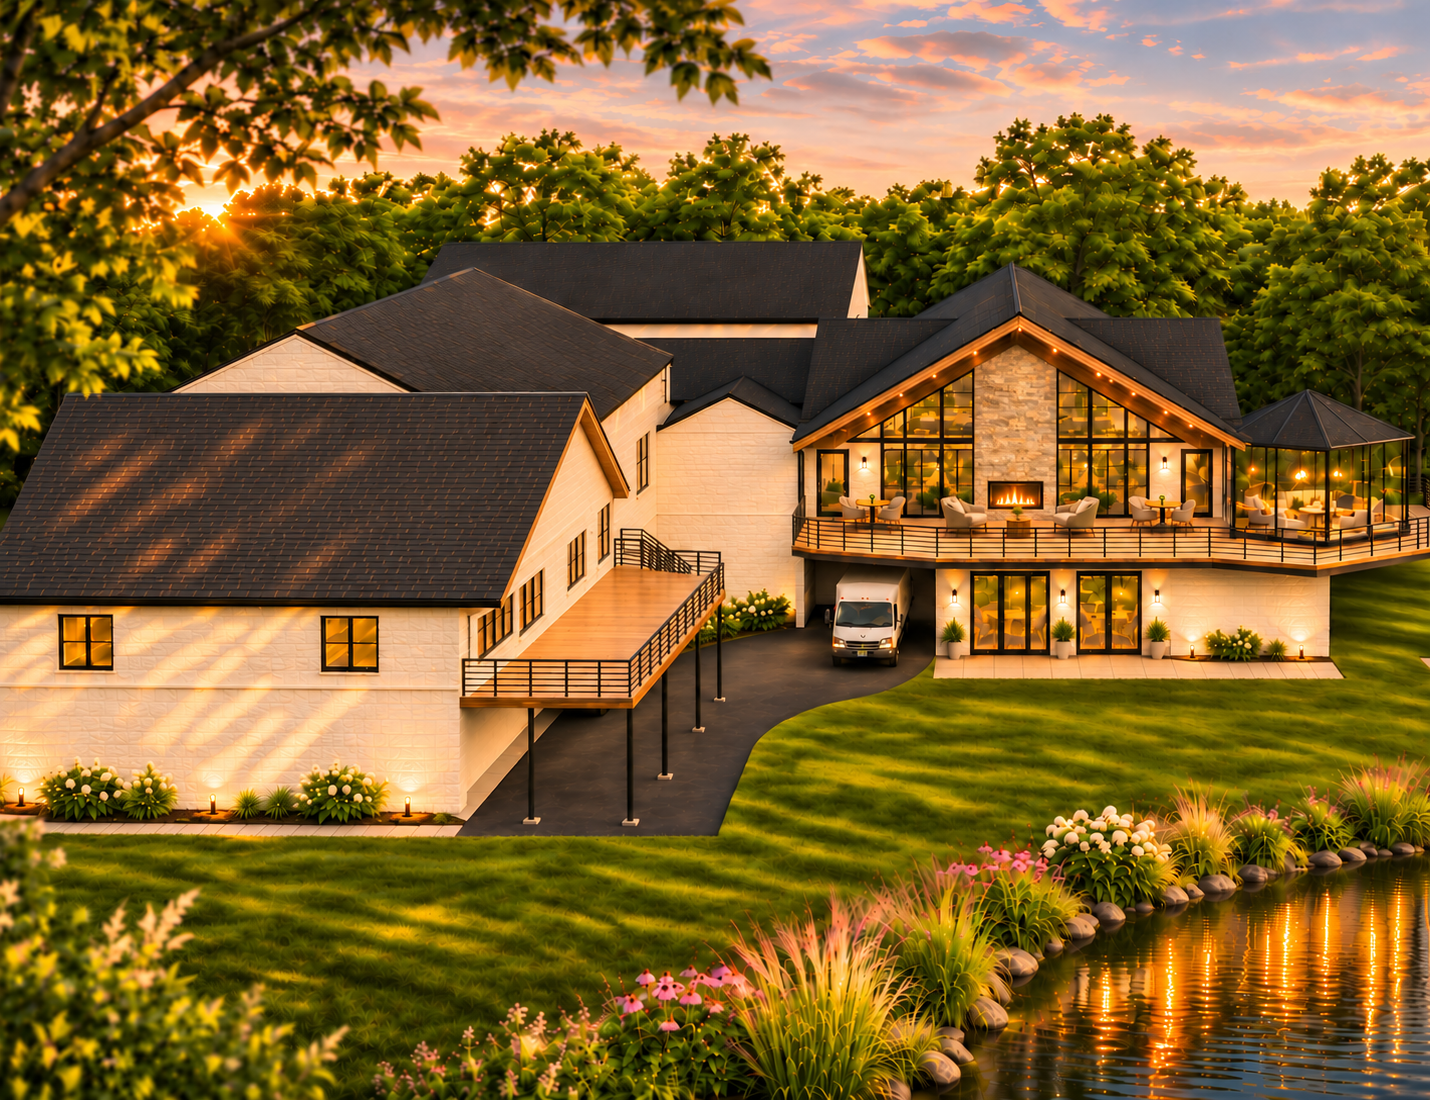
Pond-side exterior
Updated exterior with the centered pass-through fireplace, taller perpendicular existing gable, and retained pond setback.
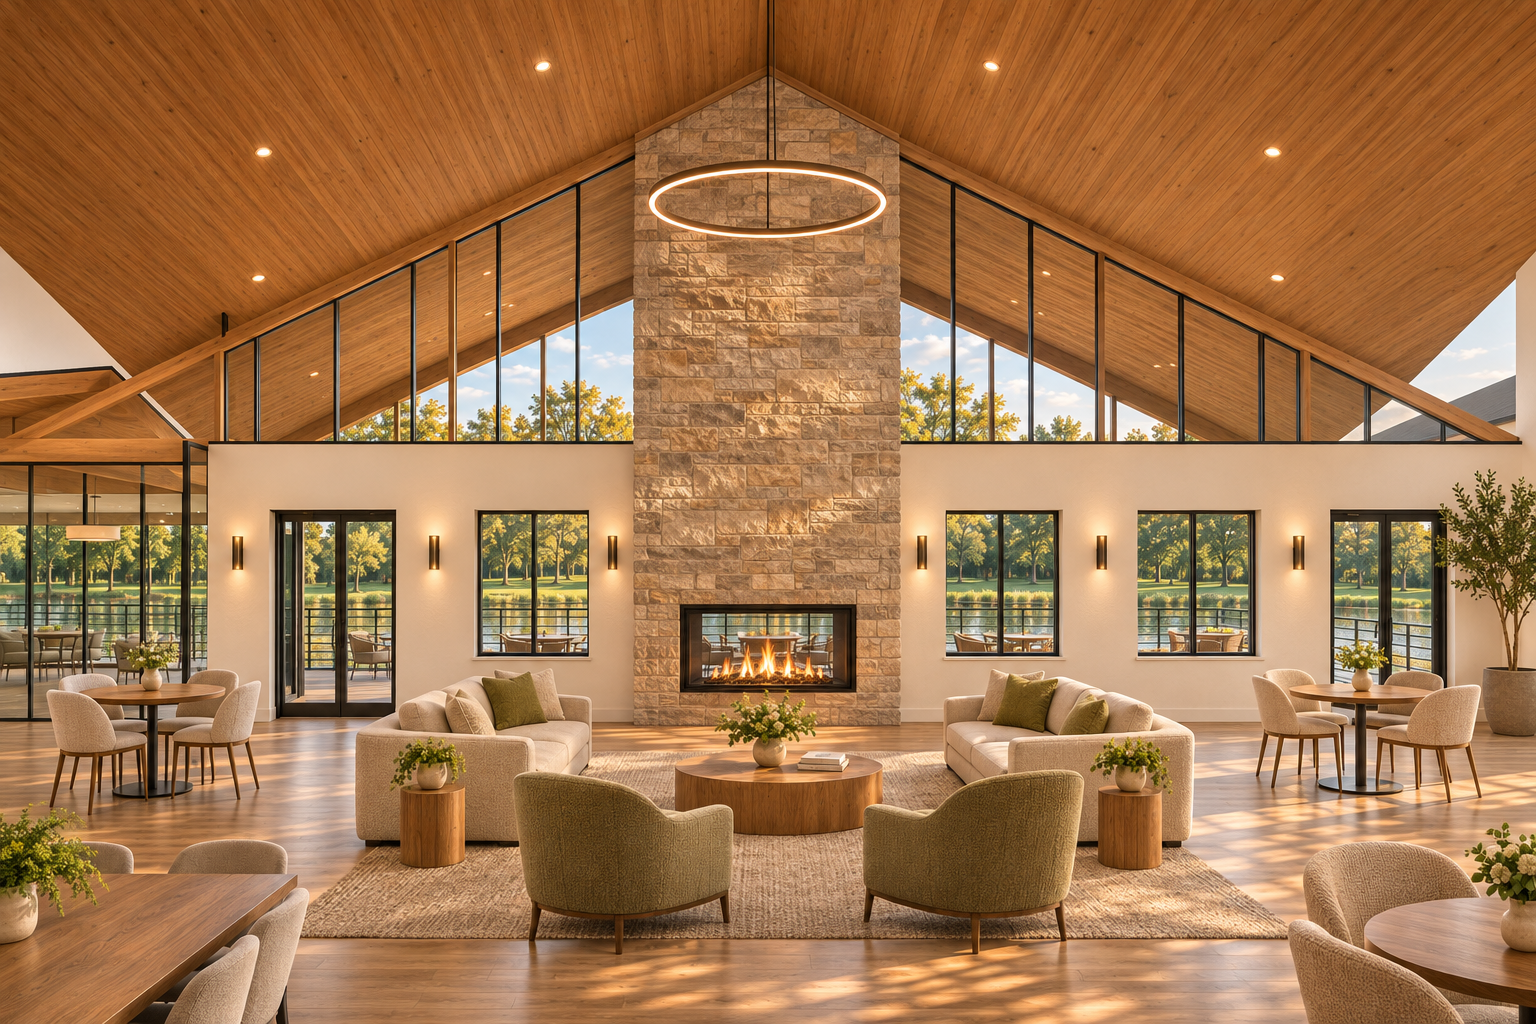
Gathering space & fireplace
A centered stone fireplace and warm wood ceiling anchor the gathering space.
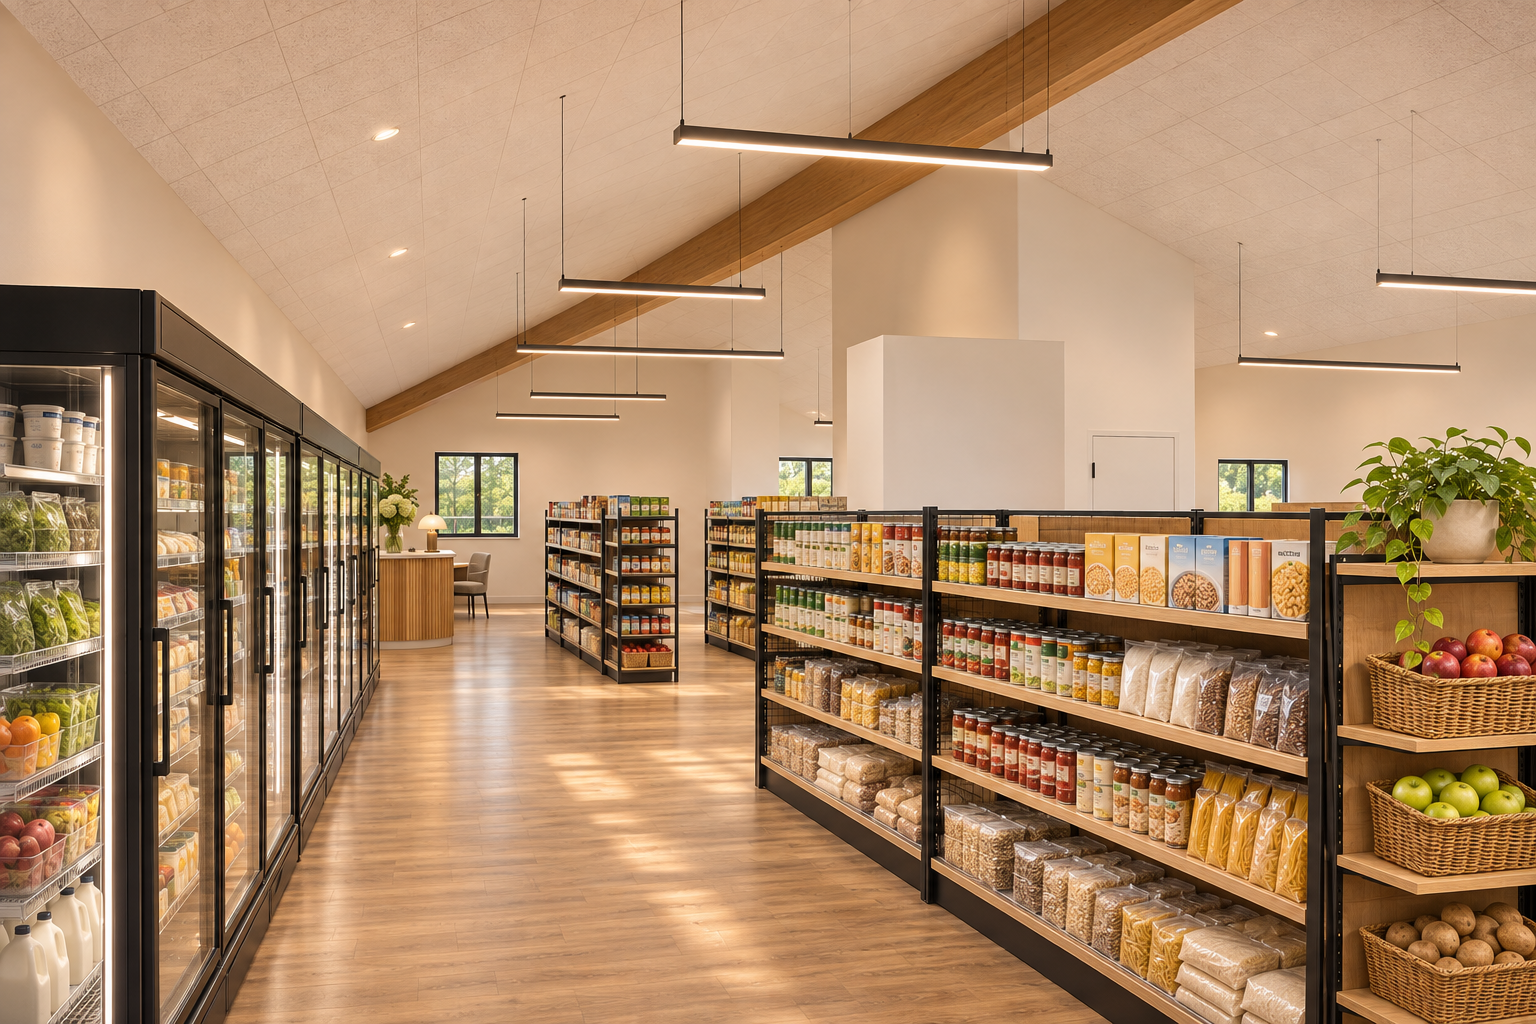
Hope Grocery
A permanent grocery environment with shelving, refrigeration and clear aisles.
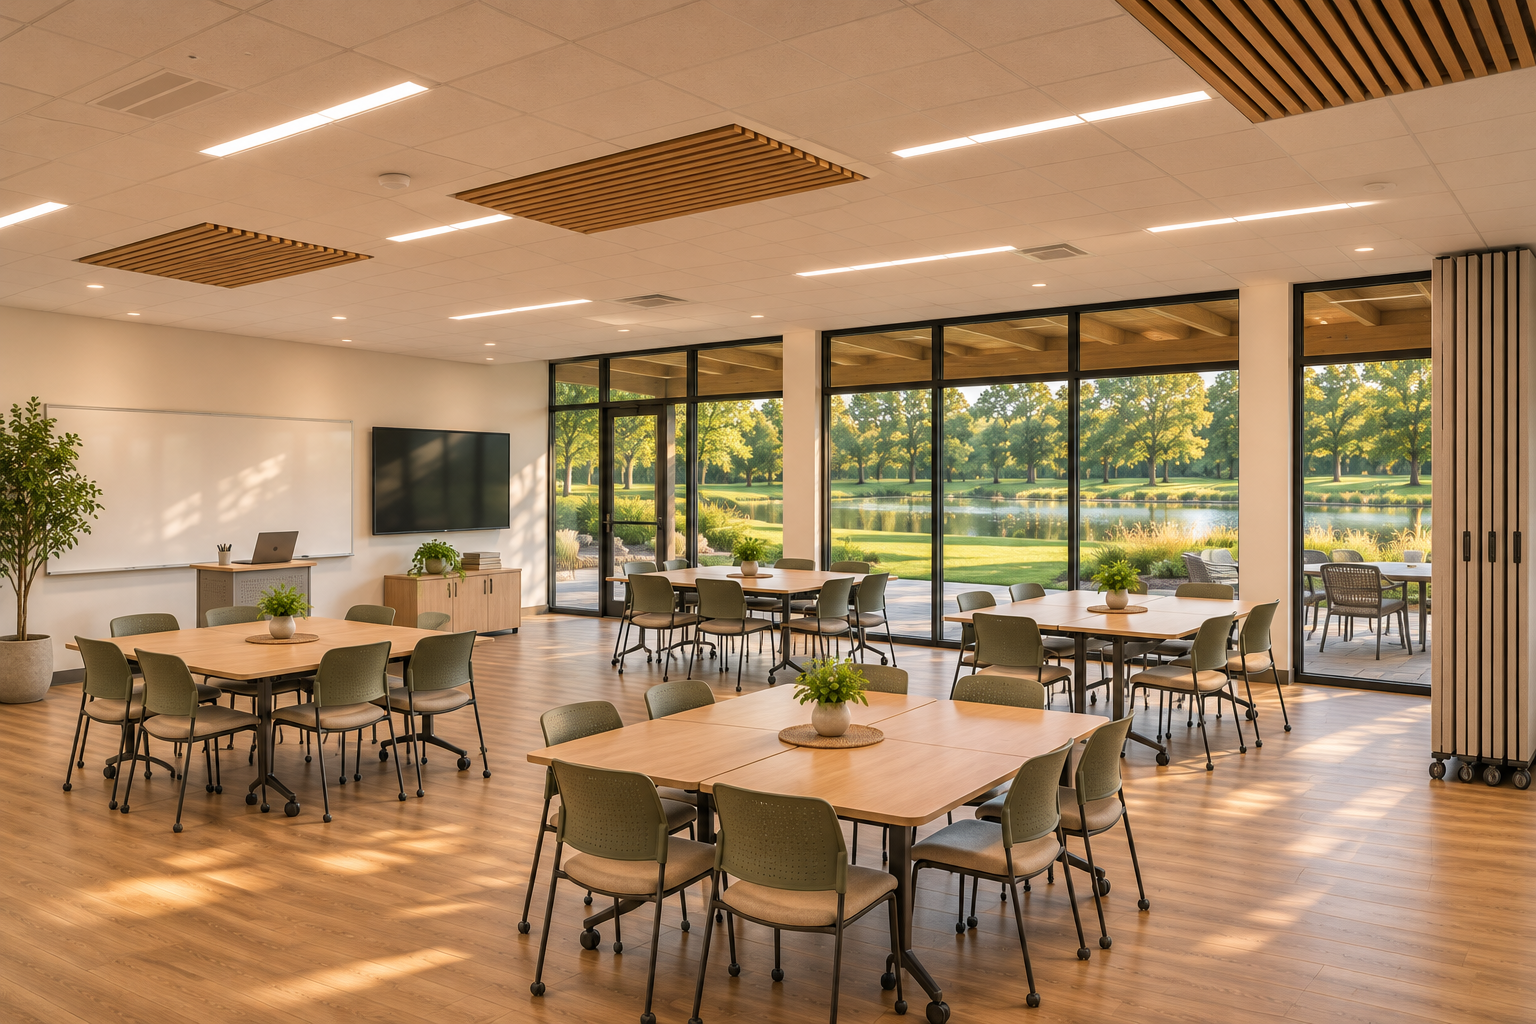
Flexible classroom
A flexible classroom and meeting space with a movable partition and pond-facing windows.
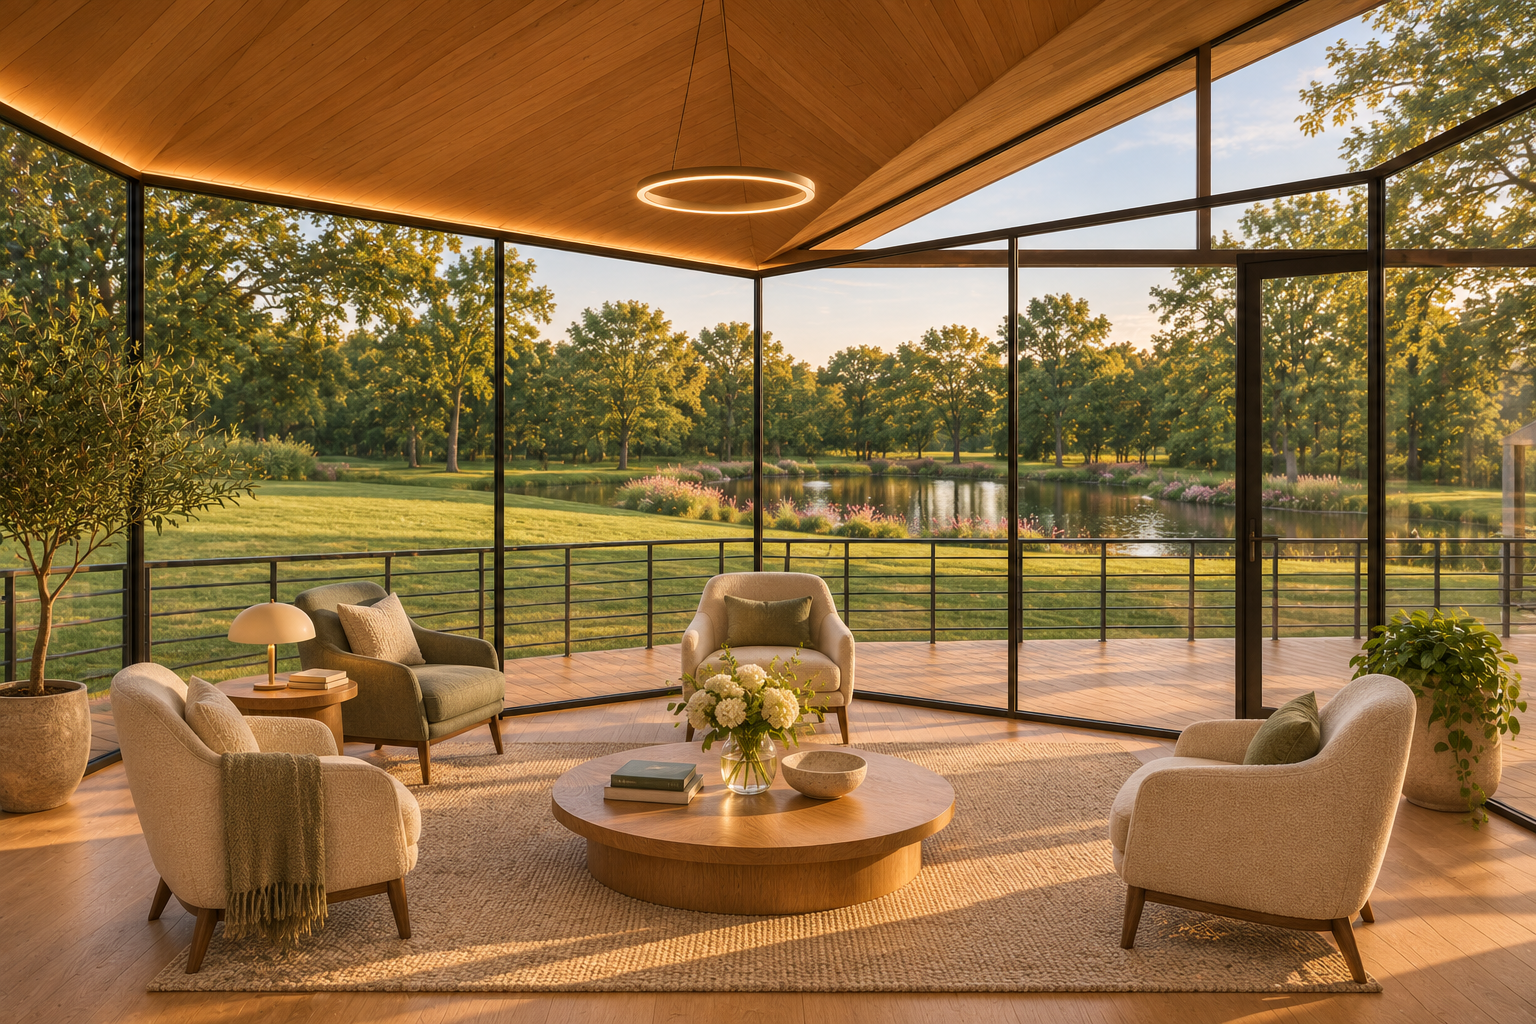
Reflection room
A quiet, glazed room connected to its outdoor deck.
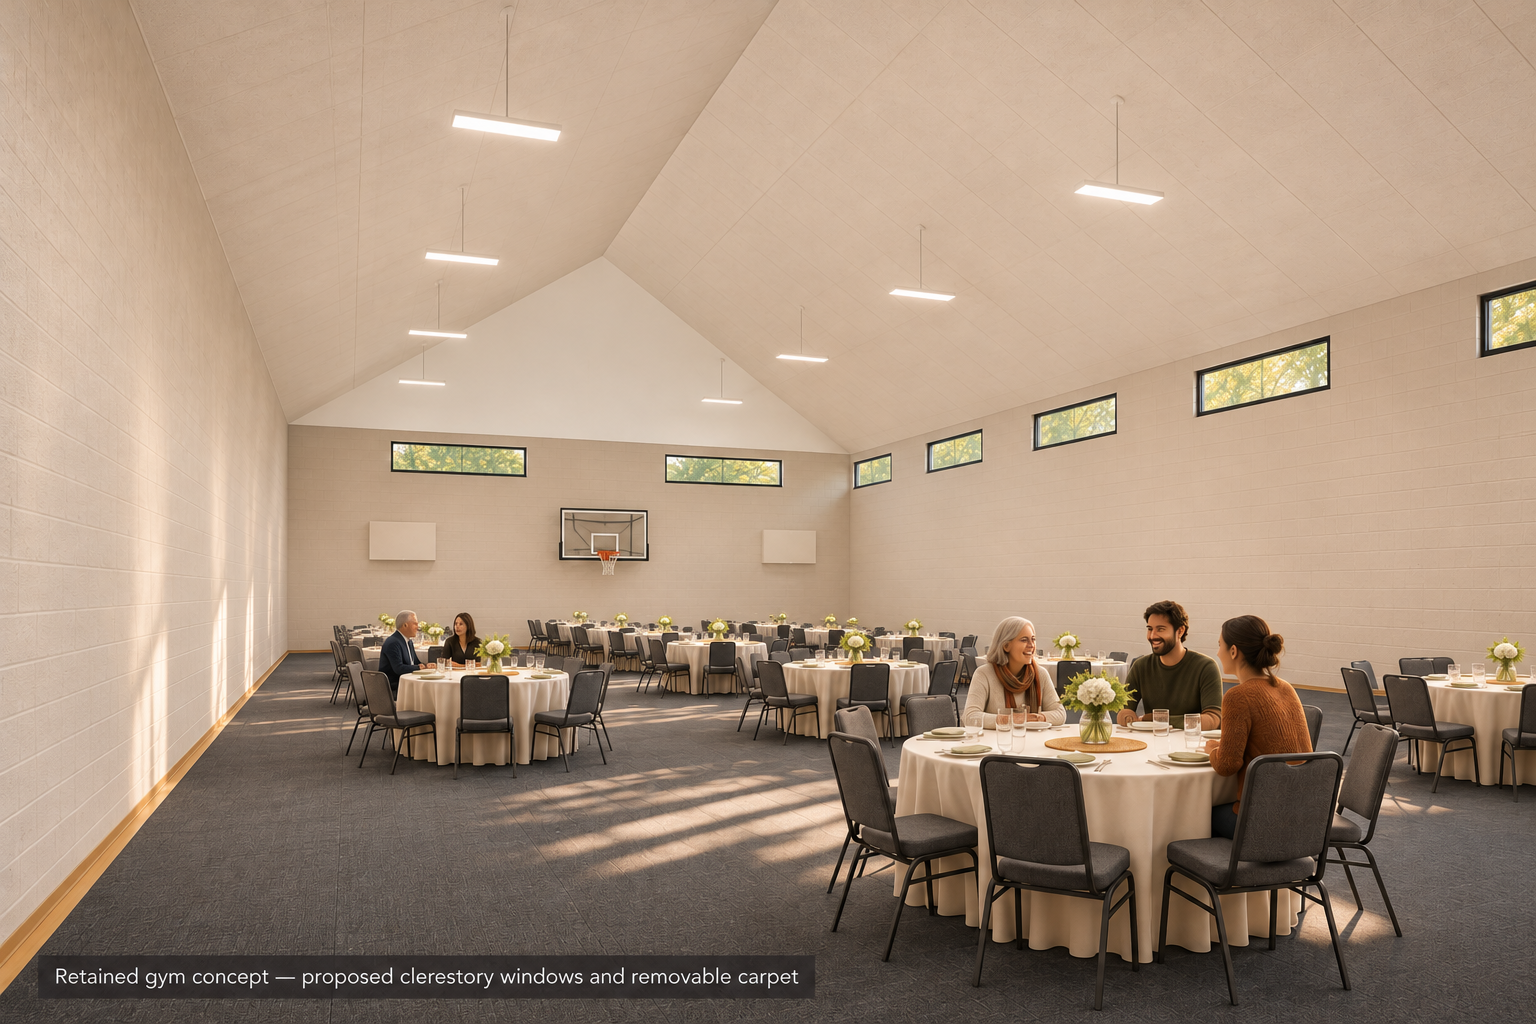
Retained multipurpose gym
The existing gym with proposed clerestory windows and removable carpet for events.