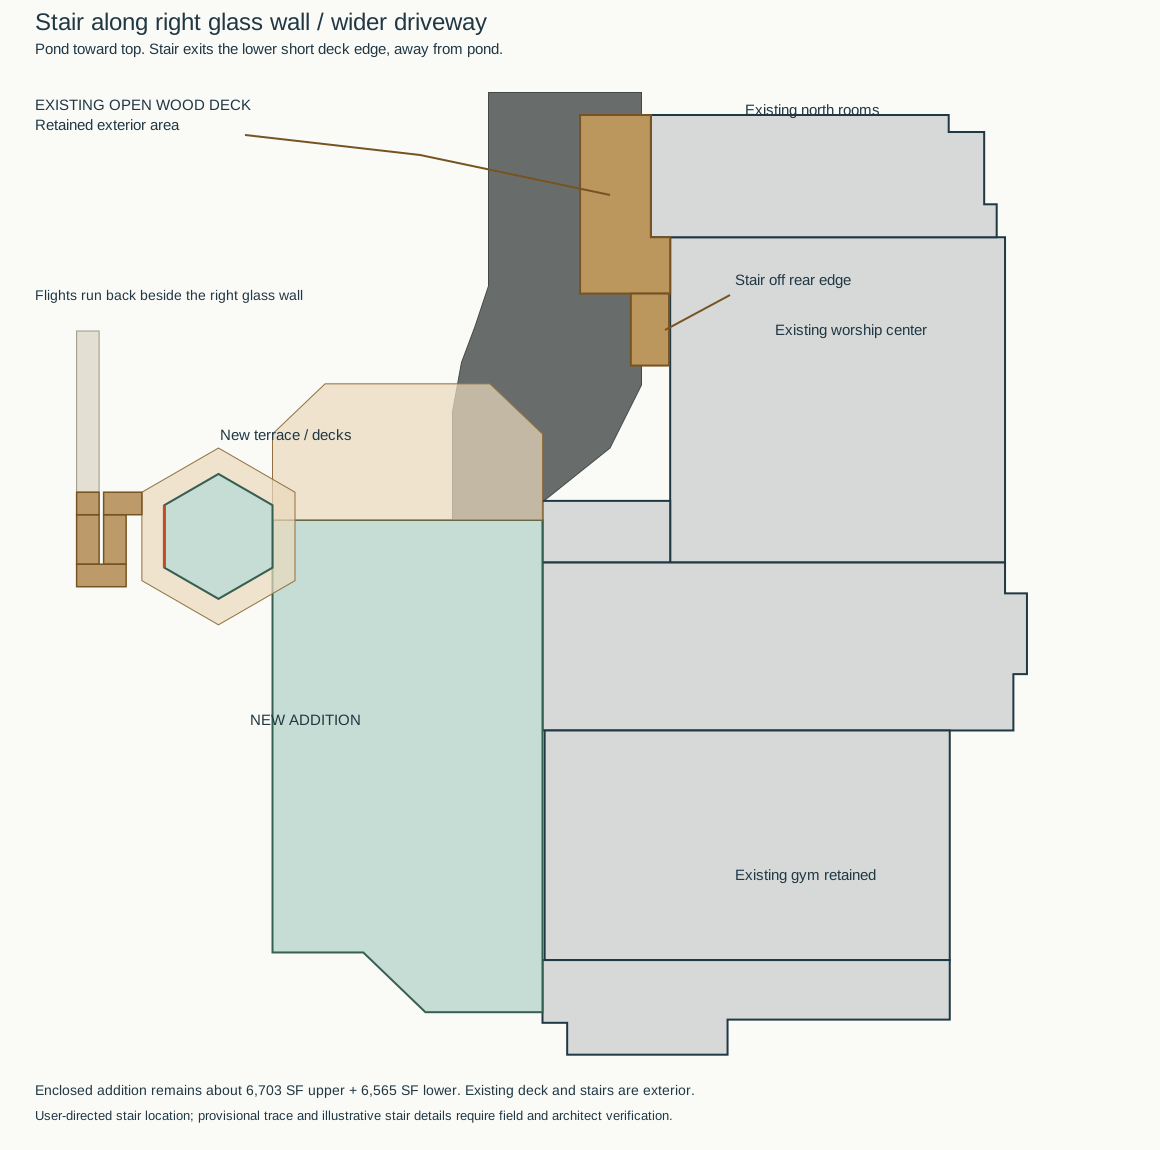
The current concept retains the existing church and gym. The north wing now stops at the actual room wall; the existing pond-side wood deck above the drive is a separate outdoor element with its own stair. There is no enclosed room or building roof over that deck. The addition includes Hope Grocery, gathering/café space, a 500-square-foot hexagonal reflection room, a rectangular lower Health wing, offices and flexible meeting rooms.
Approximate enclosed areas are 6,703 square feet upstairs and 6,565 square feet downstairs. Outdoor decks, the covered terrace and the return stair are separate from those totals. The retained existing wood deck is also excluded from the new addition footprint and enclosed area calculations. Its stair and support details remain illustrative.
The lower level is 13 feet floor-to-floor. This is not a 13-foot clear-ceiling or truck-clearance claim. A minimum 12-foot dry gap is modeled between the pond and ground-level hardscape. Actual grades, shoreline limits, structure, accessible routes, loading and permits need architect, structural and civil verification.
View the existing deck / enclosed footprint check.
The exterior image has been updated to show the existing open wood deck and is AI-assisted concept imagery. The native model supplies the geometric design reference; neither is construction documentation.
The existing deck stair now exits the short rear edge and runs back along the drive. The new pond-side stair at the reflection room is unchanged. Existing stair dimensions and construction remain illustrative pending verification.
The confirmed stair direction is alongside the long right-hand glass wall, running back toward the building. The first flight descends toward the rear; the second flight returns alongside it in a U shape. A compact front-corner landing keeps the wrap deck clear. Both flights are below the upper deck, within the 13-foot lower story. The widened driveway, fixed columns, existing rear stair, building footprints, roofs and pond shoreline are retained. The modeled minimum pond gap remains 12 feet. Actual stair, support and civil details require professional verification.
November 10, 2026