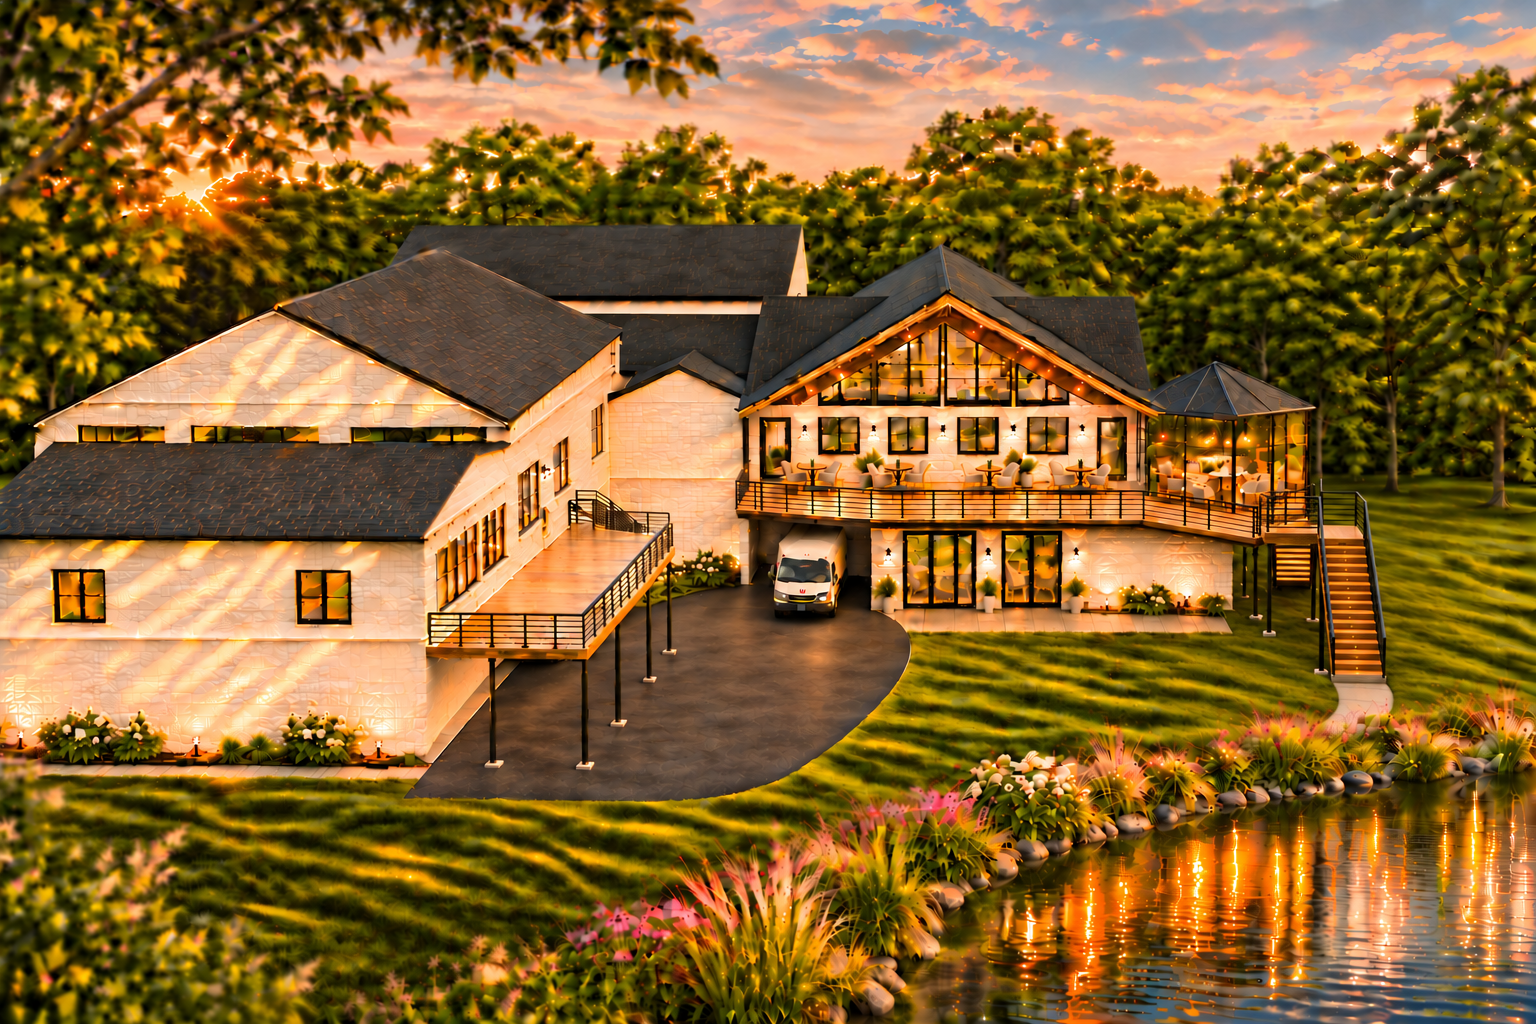
Design notes & assumptions
The existing pond-side wood deck has no enclosed room or building roof over it. It is modeled with its own guard, posts and existing stair, and excluded from enclosed footprint and addition area totals. The existing stair leaves the short rear end, parallel to the drive. Heights and details remain illustrative.
The stair follows the long right-hand glass wall: its upper flight runs back toward the building and its lower flight returns alongside it. The stair has been shifted 6 inches outward. The two flights, return landing, guards, posts and footings remain outside the deck, with at least 3′1″ of modeled separation. Only the short level top connection joins the deck; neither flight goes underneath the deck or reflection room. The drive is widened outward for about 20 feet of modeled clearance beyond the existing columns. Room/deck outlines, roofs and the existing rear stair are retained.
The upper room stays 500 SF. The lower Health room is rectangular with a chamfered hall corner. Approximate enclosed areas: upper 6,703 SF; lower 6,565 SF. The larger Health room absorbs the former north classroom; two separate meeting/classrooms remain. The upper room overhang needs structural design. Exterior decks are separate. The original cross-gable design and 6:12 pitch are resized to the compact core. Loading is below the terrace deck, outside the enclosed lower core. 13 feet is floor-to-floor, not clear truck height. Structure, stairs and grades remain concepts.
The architect/engineer must verify structure, door access, stair and guard details, accessibility/egress, grades and pond limits before construction.
Verified 3D stair geometry
These views come directly from the 3D model. Orange is the upper flight, blue is the returning lower flight, and purple is their shared rear landing. Both flights are straight and parallel to the long right-hand glass wall, outside the deck and reflection-room footprints. The actual model and GLB were checked; the closest stair footing is about 3′1″ from the actual deck slab. The room and deck stay in place.
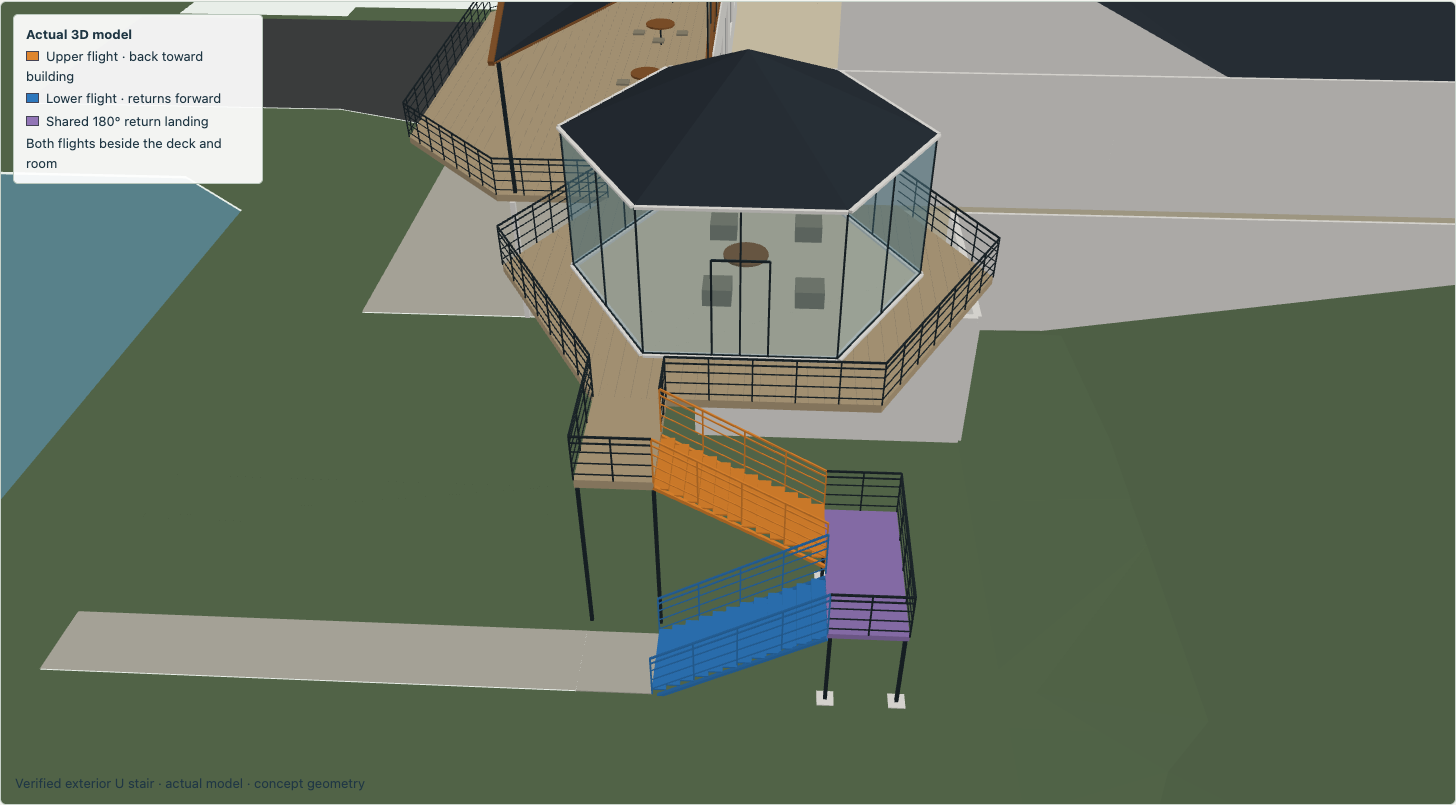
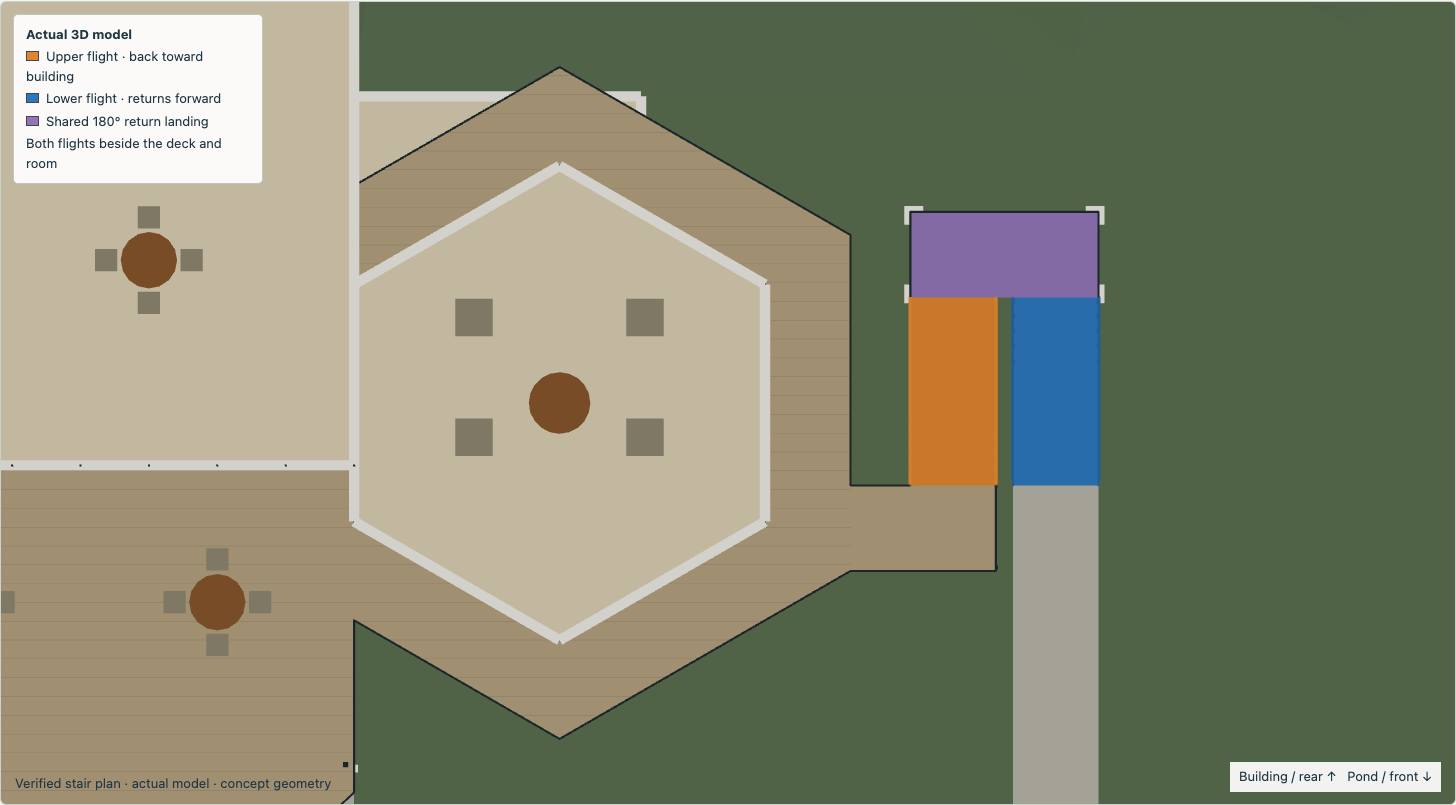
Model clearance measurements · The previous realistic exterior does not match this stair geometry. A replacement realistic rendering is deferred until the model is settled.
Previous realistic image · stair superseded
For earlier building appearance only. Do not use the stair in this image for layout.